List Price: $475,000 | $115 per sq.ft. Multi Family
Price Change! Reduced by $75,000 down 16% on July 22nd 2026
A 8 Unit Multi Family Home
With 2 One Bedroom Units , 3 - Two Bedroom Units ,3 - Three Bedroom Units
Listed Thursday Apr 30, 2026 | MLS# 5086282
Price Change! Reduced by $75,000 down 16% on July 22nd 2026
A 8 Unit Multi Family Home
With 2 One Bedroom Units , 3 - Two Bedroom Units ,3 - Three Bedroom Units
Listed Thursday Apr 30, 2026 | MLS# 5086282
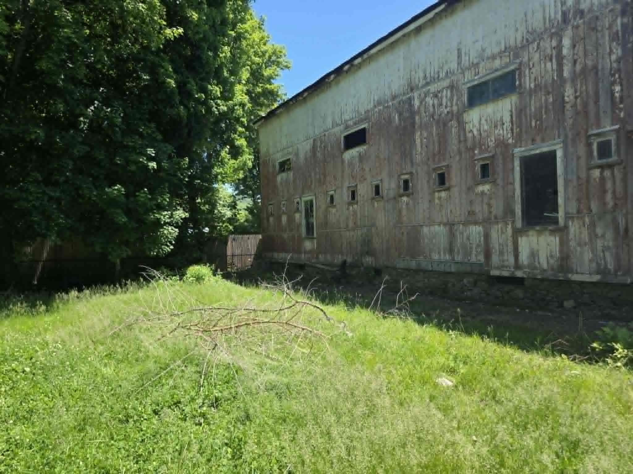
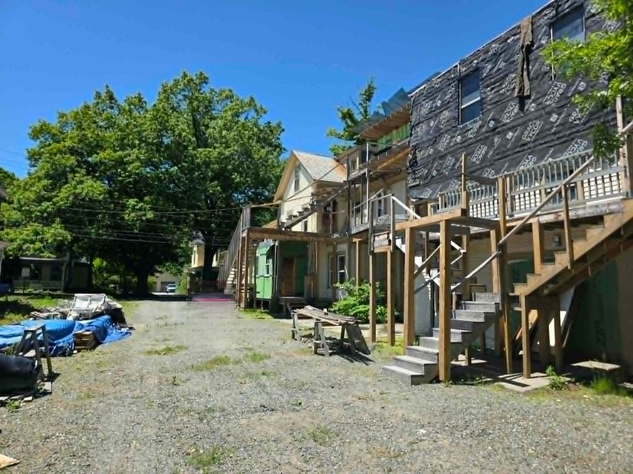
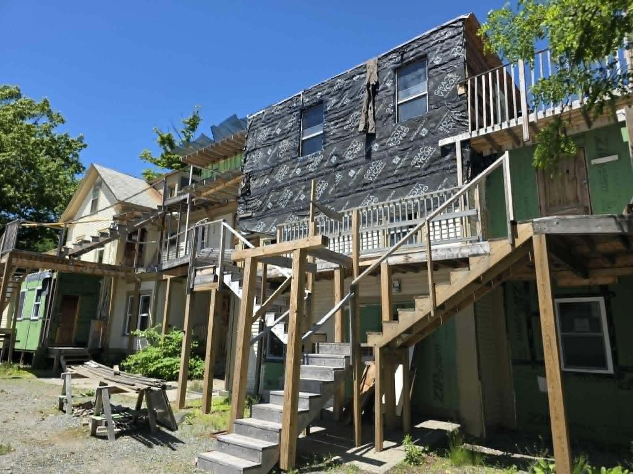
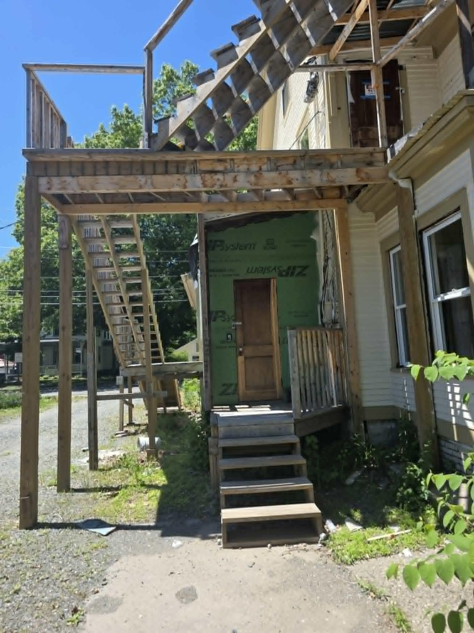
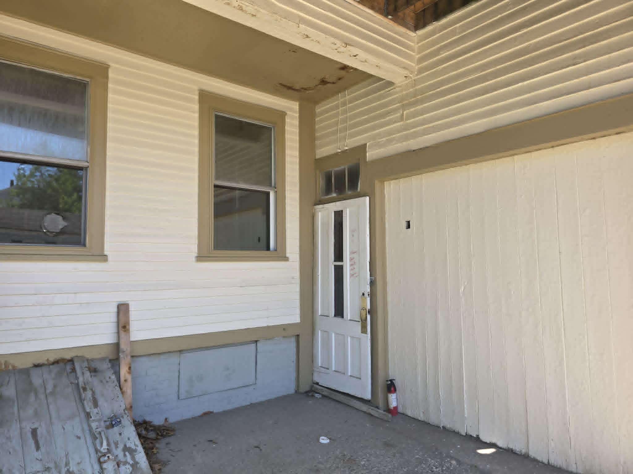
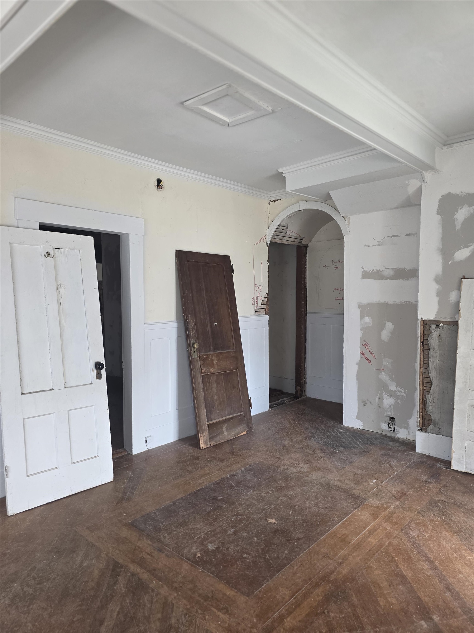
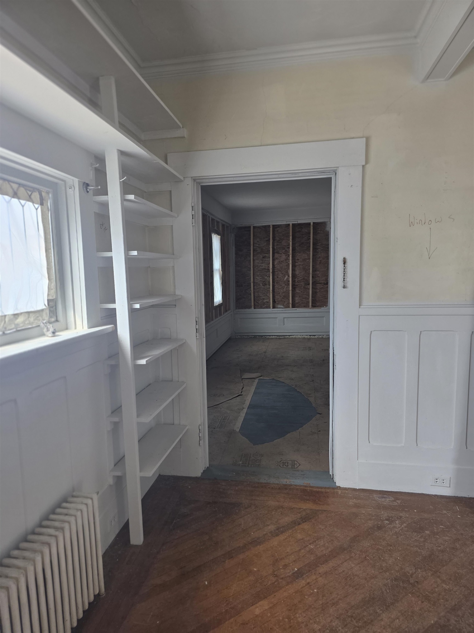
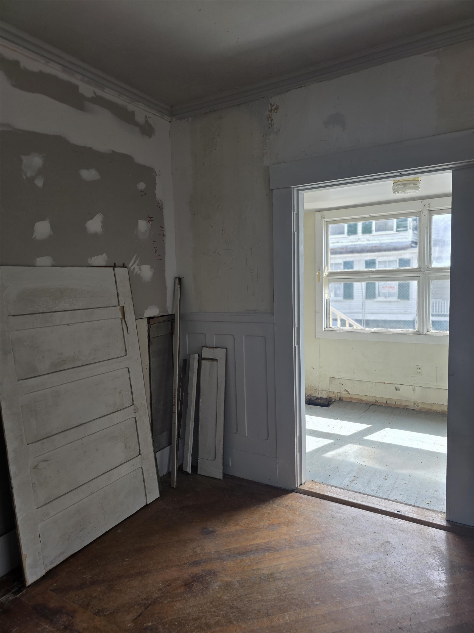
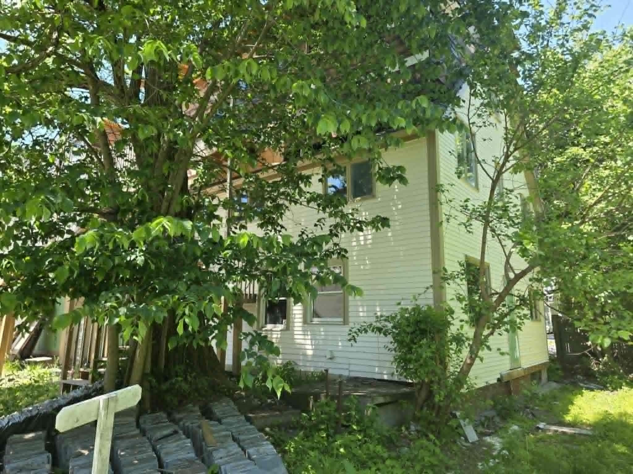
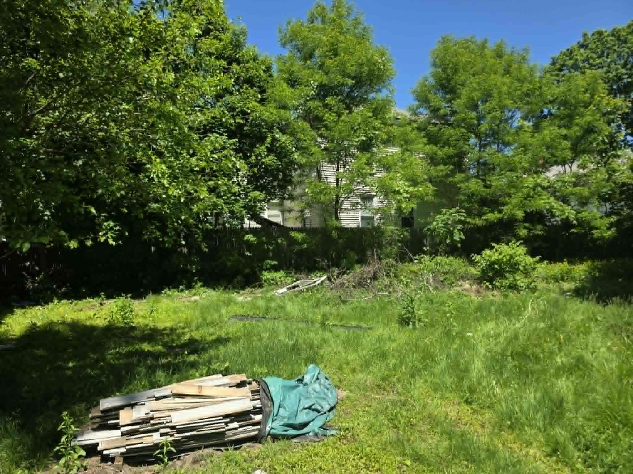
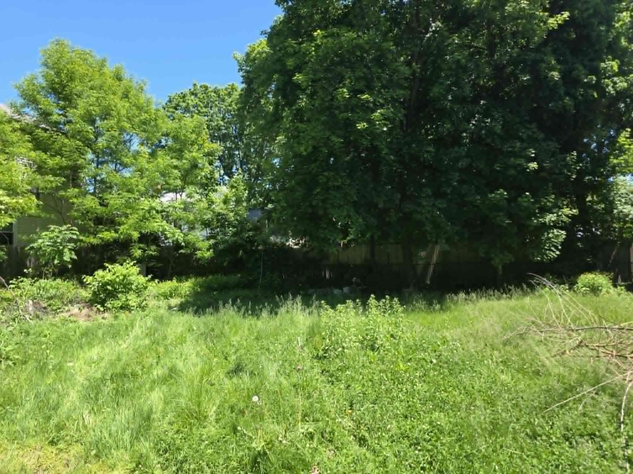
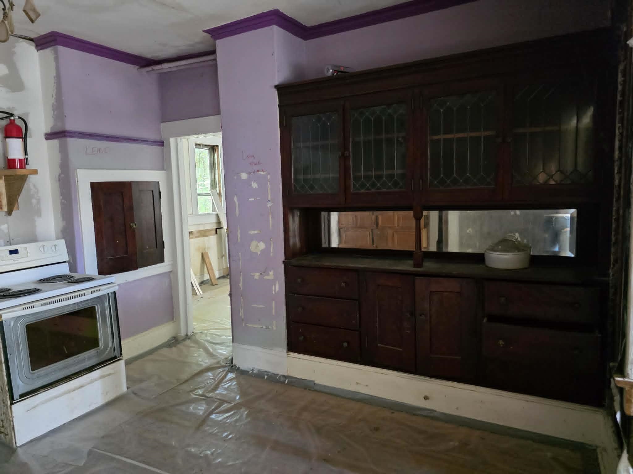
33 Oak Street Brattleboro VT
Listed by Kate Barry EXP Realty
Listed by Kate Barry EXP Realty
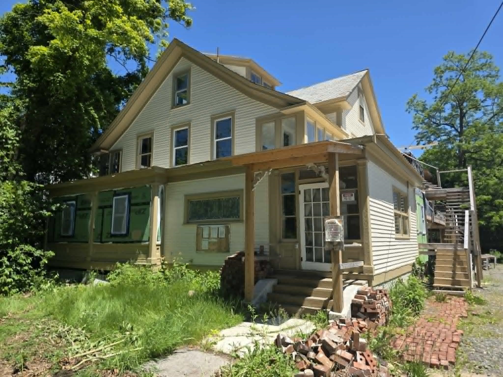
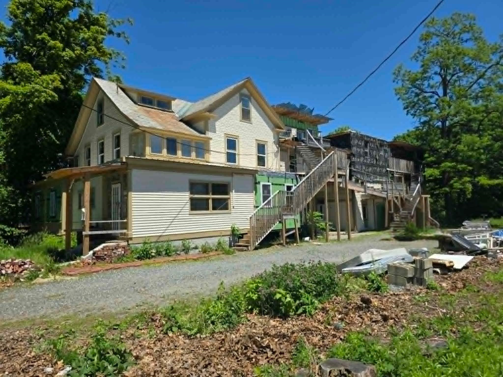
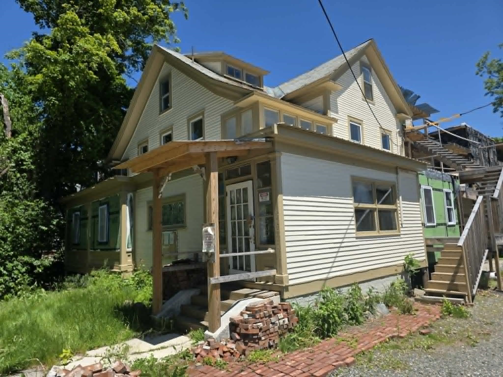
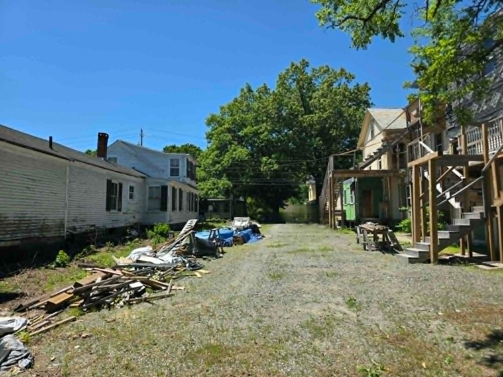
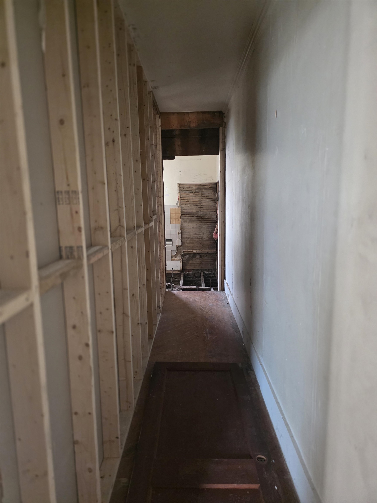
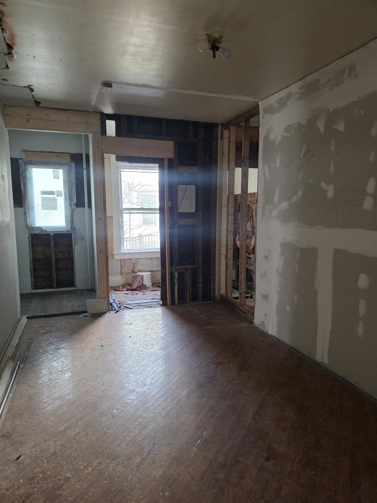
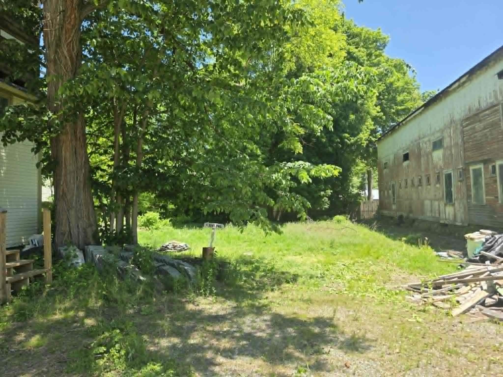
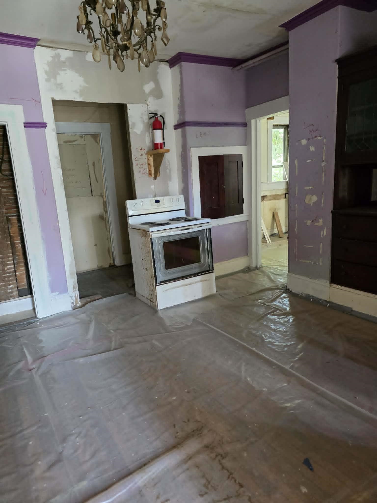
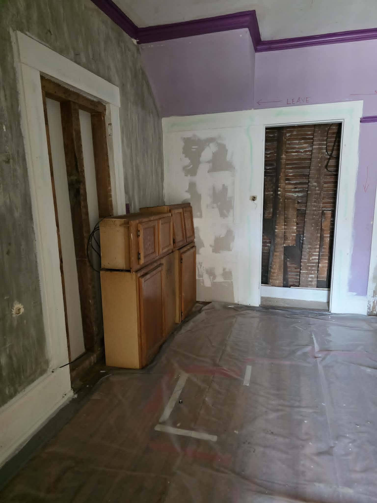
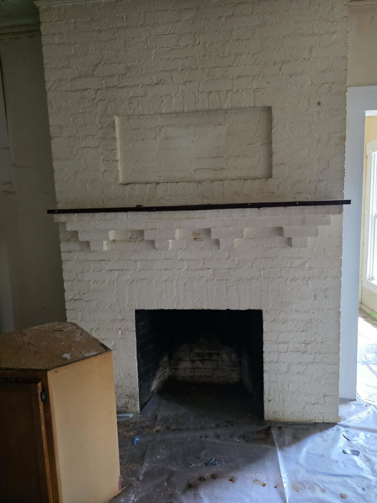
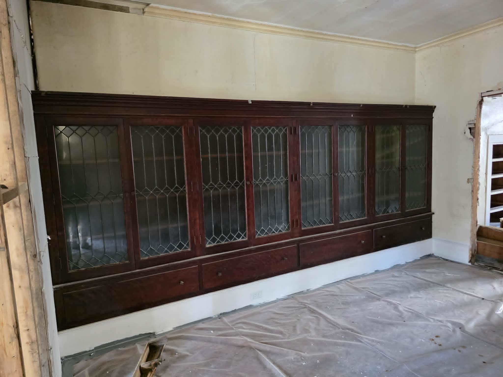
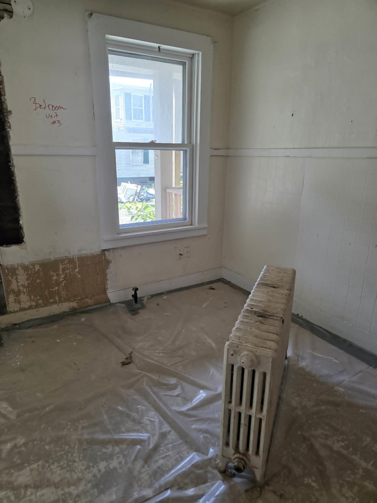
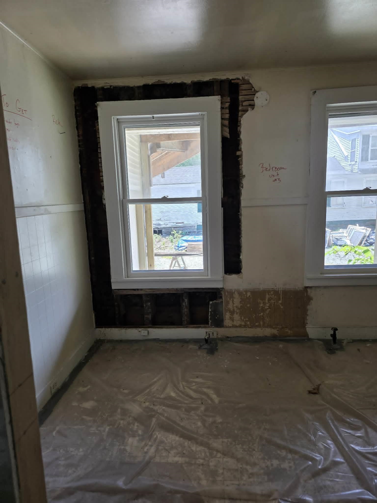
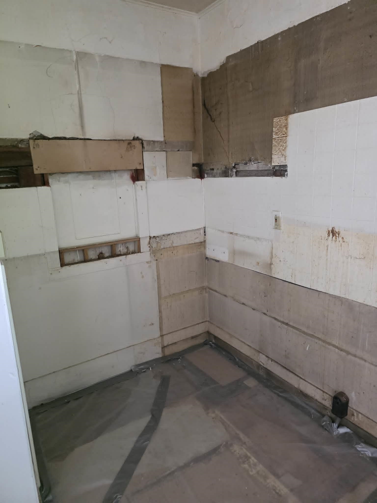
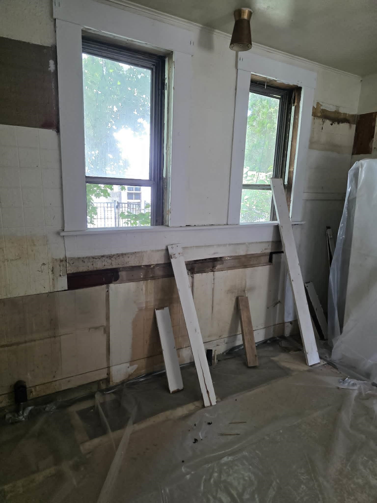
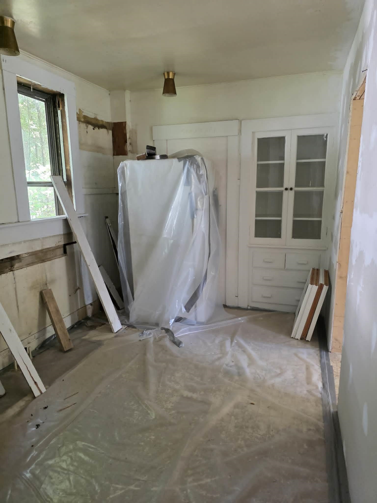
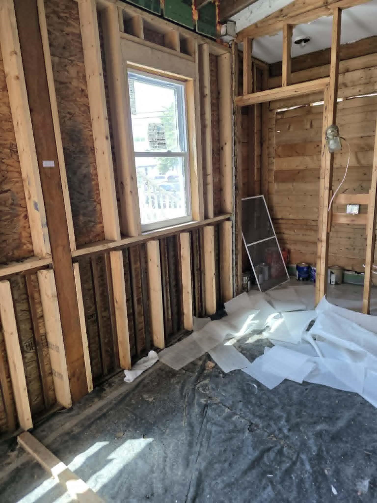
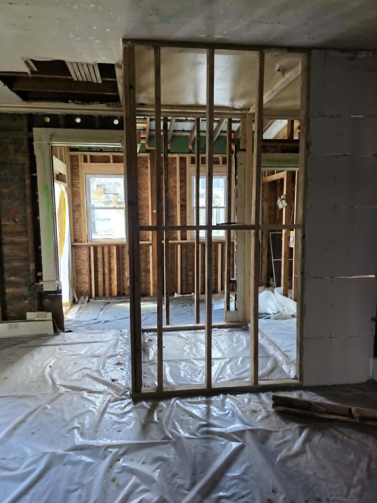
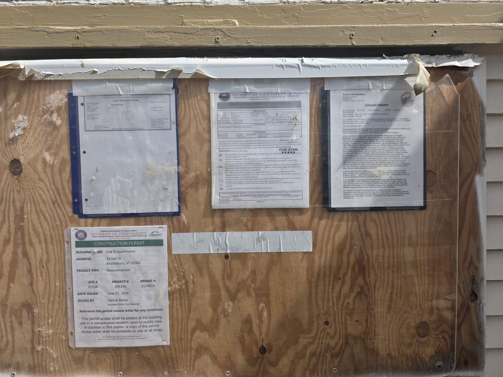
This is a rare opportunity to take over a multi-family project in the heart of Brattleboro. The 0.40-acre site features a vacant three-story building that has already been gutted and fully remediated for lead paint. With town zoning already approved to expand from 8 to 13 units and full architect plans included, the heavy lifting and permitting phase is already behind you. Upon completion, the complex will offer roughly 11,183 square feet of high-demand housing. The financial incentives currently lined up for this project are significant. The sale includes access to VHIP funds : 8 original units $130,000 and the 5 new units $187,500. Additionally, there is a $125,000 Downtown State Tax Credit that can be used directly or sold to a bank at 90% face value, plus an estimated $60,000 in weatherization incentives. A recent appraisal supports a strong finished value, offering a clear path to equity for an investor. Located in a neighborhood with high rental demand and a low vacancy rate, this property is in an ideal location and could also be renovated one stage at a time so that units could go live and start generating cash flow. A lot of leg work has already been done, and the entire community wants to see this building come alive again with residents. This part of Brattleboro is thriving and this is truly the opportunity to take the worst house in the best neighborhood and turn it into affordable housing that generates a positive return. All project documents, including architect plans and both as-is and as-complete appraisals, are available in a shared Drive file. Please note that proof of funds or a commercial pre-approval is required before scheduling a showing or receiving the full data room.
Annual Expenses
Taxes: $11,956
Taxes: $11,956
Income
Construction: Wood Frame
Year Built: 1860
Style: Multi-Family
Floors | Stories: 3
No. Elevators:
Total Sq.Ft. Finished: 9232
Above Grade Sq.Ft.: 4116
Basement: Dirt Floor | Full
Year Built: 1860
Style: Multi-Family
Floors | Stories: 3
No. Elevators:
Total Sq.Ft. Finished: 9232
Above Grade Sq.Ft.: 4116
Basement: Dirt Floor | Full
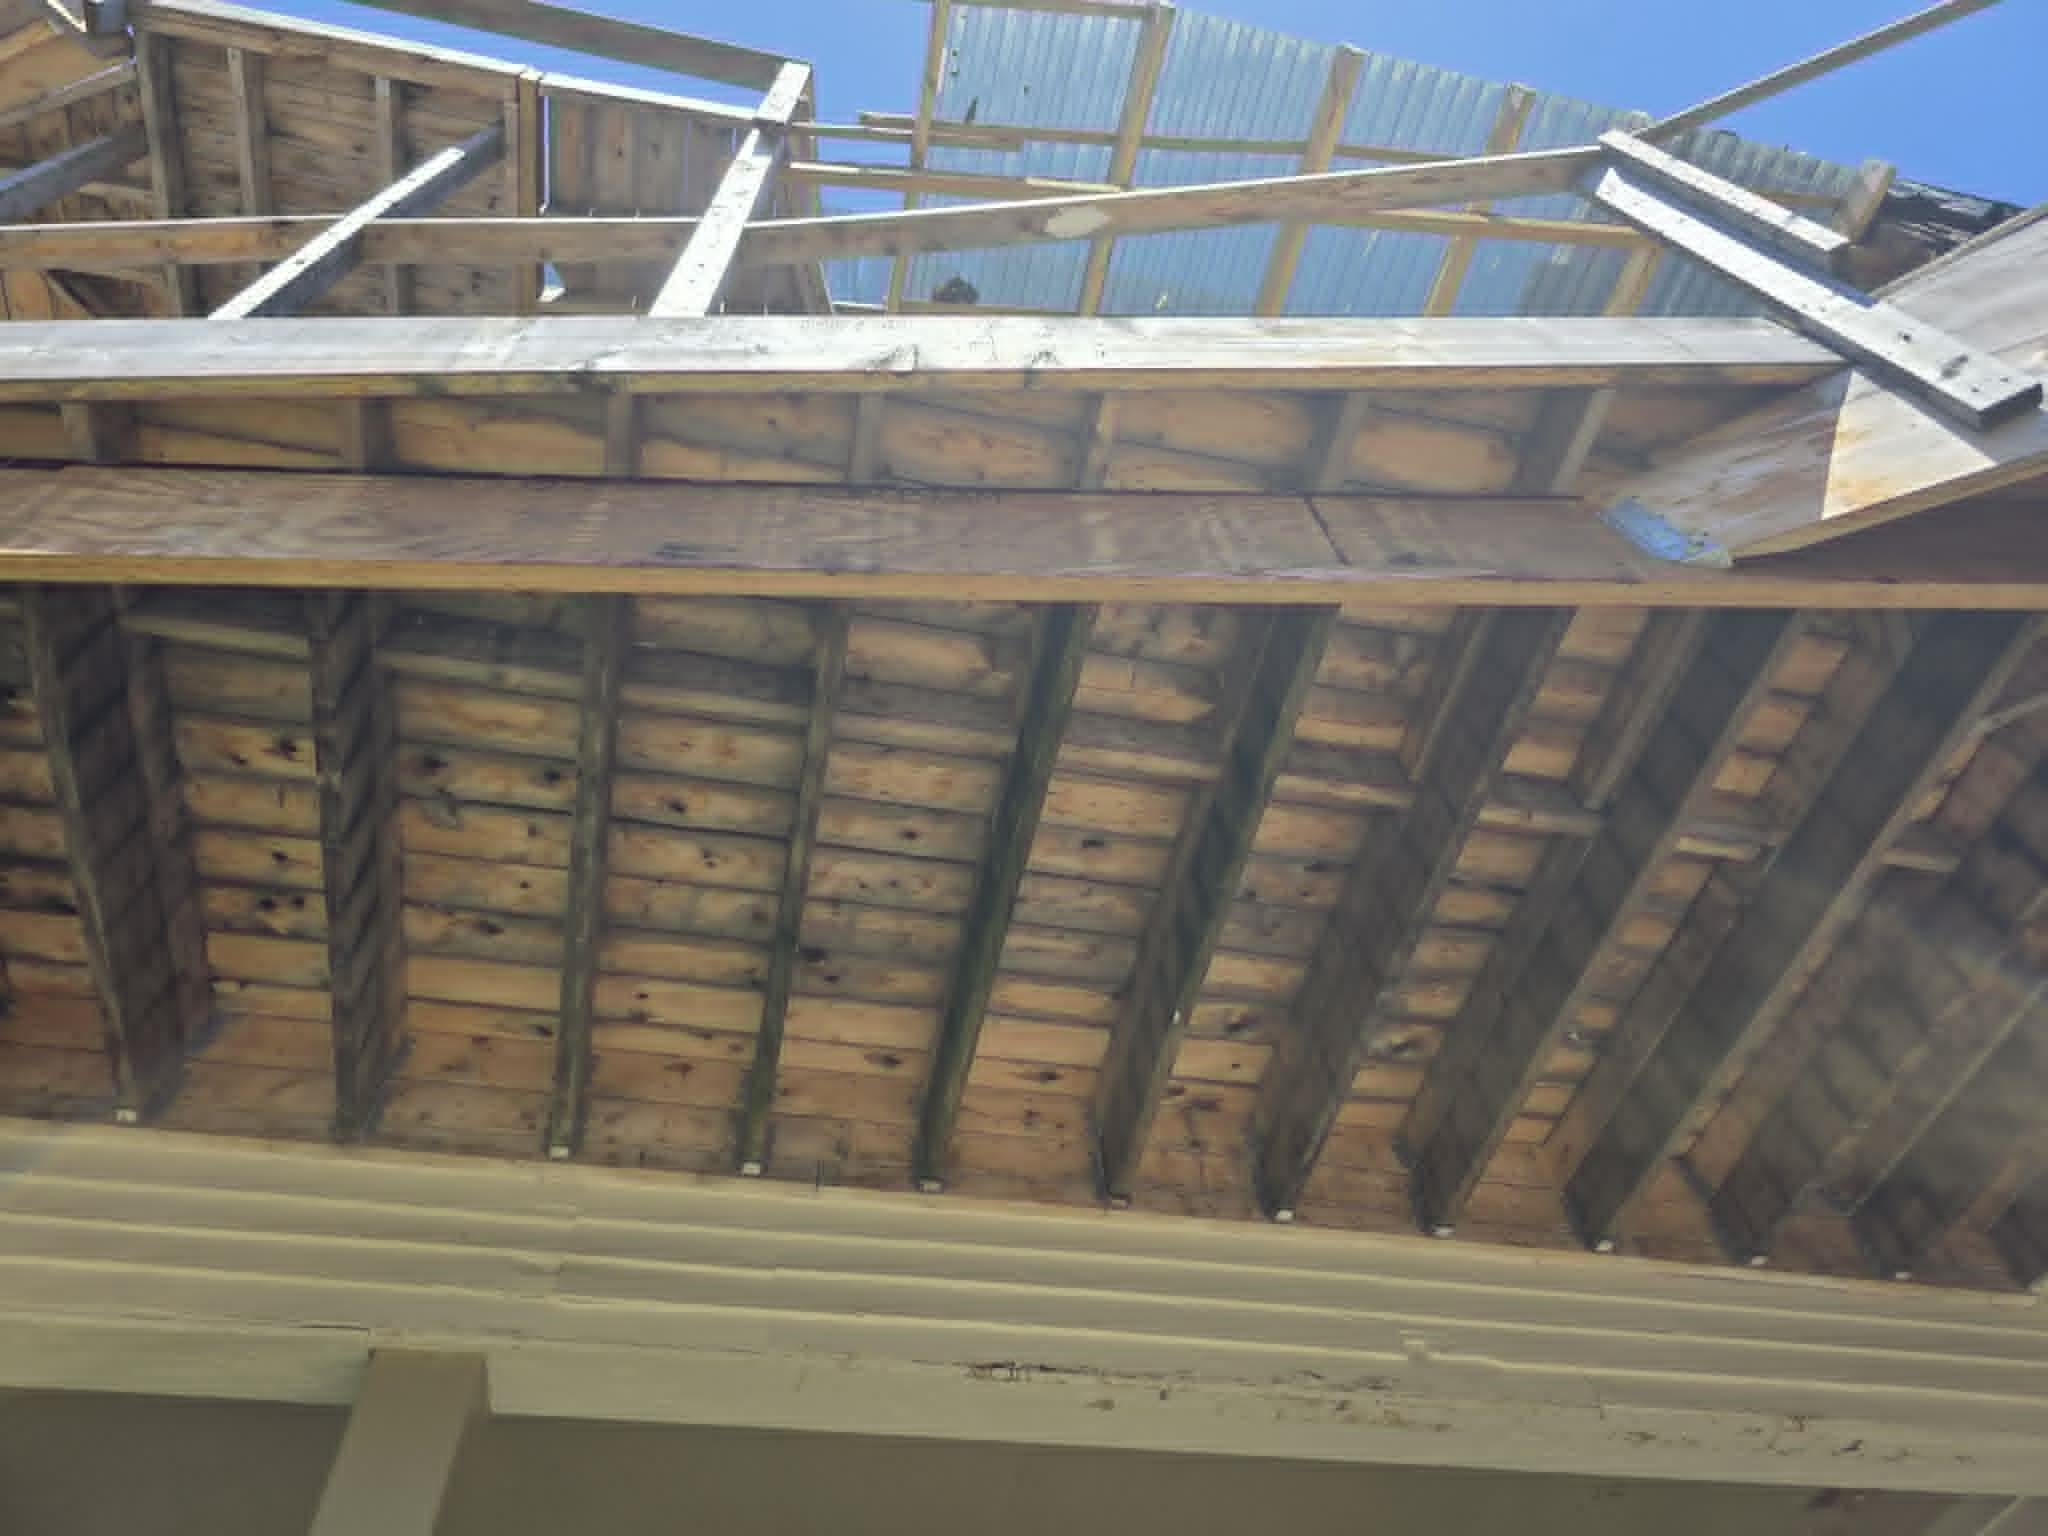
Roof: Corrugated | Metal | Slate
Seasonal: No
Seasonal: No
Heating: Oil | Hot Water
Cooling: None
Electric: Circuit Breaker(s) | Knob and Tube
Utilities: None
Electric Meters:
Water: Public
Sewer: Public
Cooling: None
Electric: Circuit Breaker(s) | Knob and Tube
Utilities: None
Electric Meters:
Water: Public
Sewer: Public
Land Information
City Lot | Level
Lot size: 0.4 acres
Zoned: RM / M)
Surveyed: Unk
Flood Zone: No
Road Frontage: 82
Driveway: Gravel
City Lot | Level
Lot size: 0.4 acres
Zoned: RM / M)
Surveyed: Unk
Flood Zone: No
Road Frontage: 82
Driveway: Gravel
Taxes $11,956
Assesed Value Not Reported
Schools

PLEASE NOTE: Both New Hampshire and Vermont law require brokers and agents to disclose at the “time of first business meeting, prior to any discussion
of confidential information”, in New Hampshire’s case, and “first reasonable opportunity”, in Vermont’s case, the
nature of the relationships brokers have or may have with customers and clients. Each state requires that a disclosure form be presented to
consumers for their review and acknowledgment at the appropriate time. These forms can be accessed here:
VT: VERMONT REAL ESTATE COMMISSION MANDATORY CONSUMER DISCLOSURE FORM
NH: NEW HAMPSHIRE REAL ESTATE COMMISSION BROKERAGE RELATIONSHIP DISCLOSURE FORM